

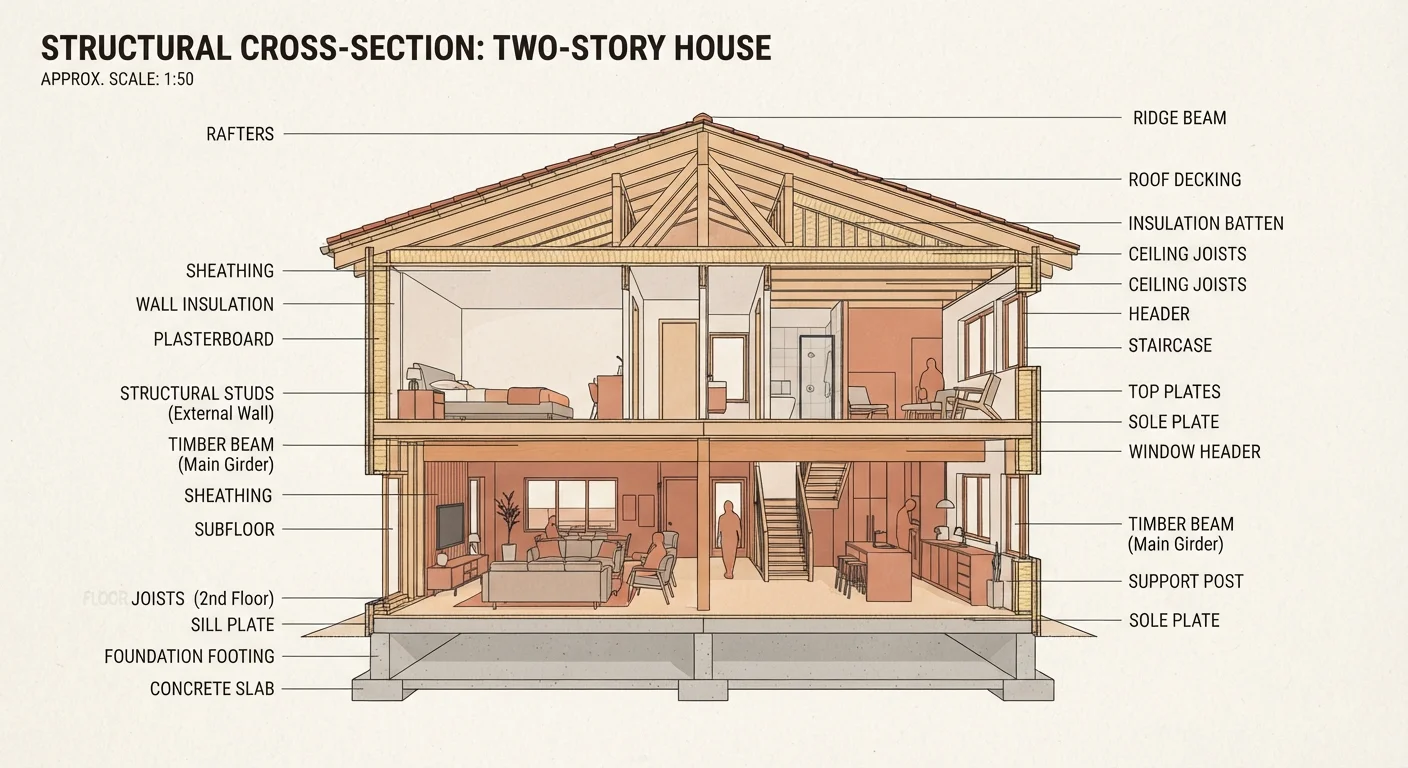
What Makes a Wall Load-Bearing?
Your home's walls aren't all doing the same job. Some are purely cosmetic dividers — called partition walls — while others are doing heavy structural lifting. A load-bearing wall is part of your home's skeleton: it channels the weight of everything above it — upper floors, the roof, and other walls — downward through the structure and into the foundation.
In most conventionally framed American homes, the exterior walls are nearly always load-bearing. Many interior walls are too, particularly those that run through the center of the house or align with beams and support columns in the basement or crawl space. The key distinction is whether the wall is part of a continuous load path from the roof to the ground.
Older Homes May Have Surprises
Homes built before the mid-20th century often used construction methods that don't follow modern conventions. Walls that appear to be simple partitions may actually carry load in older balloon-frame or post-and-beam structures. If your home predates the 1960s, professional assessment is especially important before making assumptions based on visual clues alone.
Visual Clues Homeowners Can Look For
While only a structural professional can give a definitive answer, several signs suggest a wall may be load-bearing:
- Perpendicular to floor joists: Open your basement or attic and identify which way the joists run. Walls that cross perpendicular to the joists often bear load.
- Centered in the home: Interior walls running down the middle of the house — parallel to the ridge line of the roof — frequently support the structure above.
- Stacked walls: If a wall on the ground floor sits directly below a wall on the floor above, it's a strong indicator of a load path.
- Beams directly above or below: A wall sitting on top of a visible beam in the basement is almost certainly load-bearing.
These clues are starting points for conversation with a professional — not a substitute for one. For a broader picture of how structural awareness fits into homeownership, see maintenance tasks new homeowners often overlook.
Check Your Home's Original Plans
Many homes have original blueprints or construction drawings on file with the local building department or county records office. These plans often clearly identify structural walls, beams, and load paths — and can save time and money before you hire an engineer. If your home has had prior permitted renovations, those drawings may also be on file.
Why Professional Assessment Is Non-Negotiable
The consequences of misidentifying or improperly removing a load-bearing wall can be severe — ranging from cracked ceilings and jammed doors to partial structural collapse. Even experienced contractors will engage a licensed structural engineer before removal work begins.
A structural engineer will assess the load path, design an appropriate replacement beam (called a header) sized to carry the transferred load, and specify the posts or columns needed to support the beam's ends. This engineered solution then goes through the permit and inspection process, giving you documented proof that the work was done safely and to code.
~$3,500–$10,000
Typical cost range to remove a load-bearing wall
Estimates from home improvement industry sources suggest costs vary widely based on beam size, post requirements, and local labor rates — not including finishing work.
Up to $30,000+
Potential repair cost from improper wall removal
Structural remediation — correcting sagging floors, compromised rooflines, or foundation damage — can far exceed the original project cost if load-bearing walls are removed without engineering oversight.
If you're dreaming of open-plan spaces, the structural work is just one part of the equation. Our guide on open-plan living and what wall removal really involves walks through the full scope — acoustic, practical, and structural.
What the Process Typically Looks Like
If a structural engineer confirms a wall can safely be removed and a beam installed, the general process follows these stages:
- Structural engineer assessment: They evaluate the load path and produce drawings specifying the beam size, post locations, and footing requirements.
- Building permit application: You or your contractor submit the engineer's drawings to the local building department for approval.
- Temporary shoring: Before the wall comes down, temporary supports hold the load while permanent framing is installed.
- Beam and post installation: The engineered beam is set in place, supported by posts that continue the load path to the foundation.
- Inspection: A building inspector verifies the work matches the approved plans before walls are closed up.
This is not a weekend project — it's a coordinated effort between a structural engineer, a licensed contractor, and your local building authority. For a candid look at what's worth attempting yourself versus what isn't, see our honest look at DIY trade-offs.
Understanding your home's structure is fundamental to safe renovation. If you notice cracks, moisture, or unusual wall behavior during your assessment, it may signal other issues — our article on what damp patches on walls are telling you is a useful companion read.
Frequently Asked Questions
Common indicators include walls running perpendicular to floor joists, walls positioned above a beam or foundation wall in the basement, and walls that stack directly above or below one another on different floors. However, visual clues are not definitive — a licensed structural engineer or experienced contractor must confirm it before any work begins.
Removing a load-bearing wall is not a DIY task. It requires a structural engineer to design an appropriate replacement beam, and in most US jurisdictions, a building permit is required. Attempting it without professional guidance risks serious structural damage and potential injury.
Most traditionally framed homes do rely on load-bearing walls, but some modern homes use post-and-beam or steel frame construction where interior walls carry no load. The structural system depends entirely on how your home was built.
Without proper support, the structure above can sag, crack, or in severe cases partially collapse. Damage often includes cracked drywall, misaligned doors and windows, and compromised roof framing — all of which are costly to repair.
In most US municipalities, yes. Structural alterations typically require a building permit and inspection to ensure the work meets local building codes. Requirements vary by location, so check with your local building department before starting any project.
The content on this site is for informational purposes only and is not a substitute for professional advice. Always consult a qualified professional for guidance specific to your situation.