

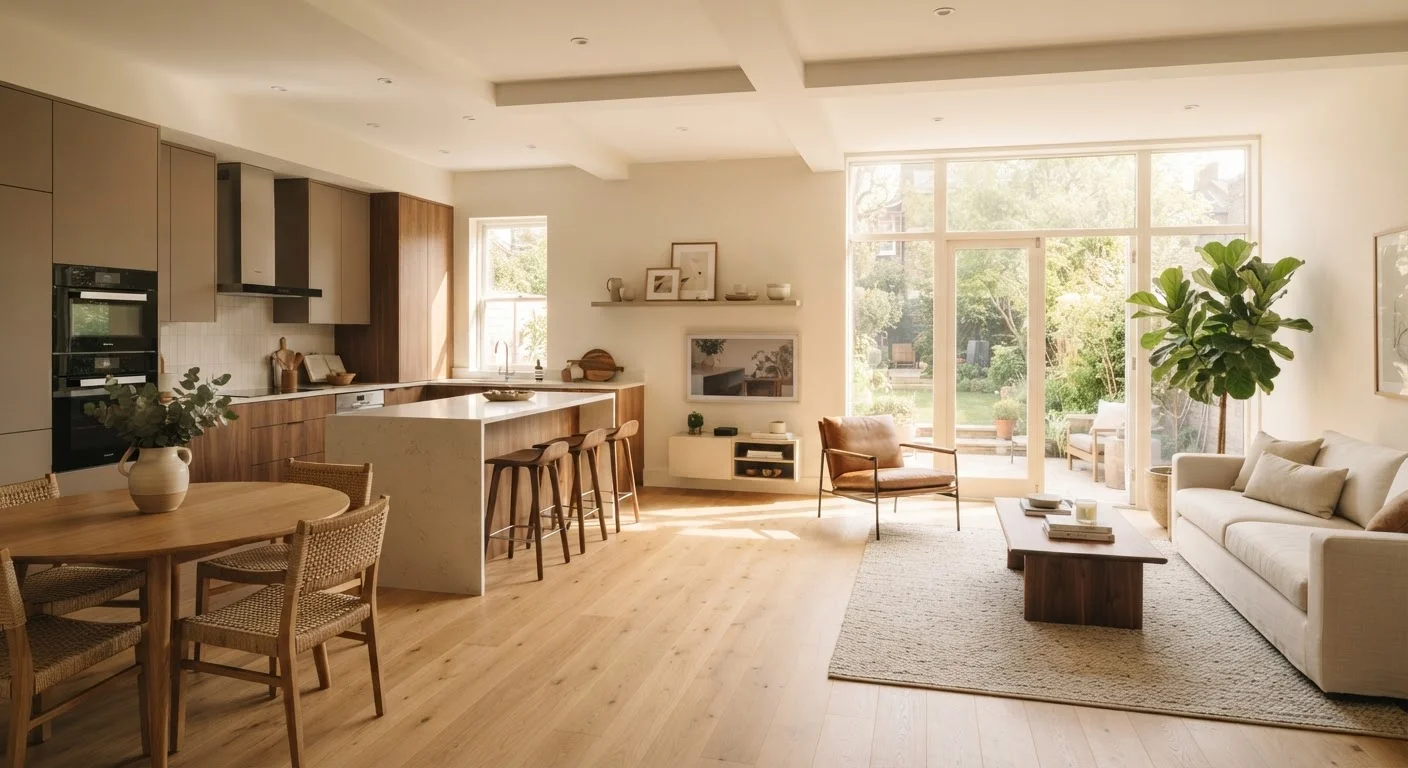
The Appeal — and the Reality
Open-plan living promises a home that feels bigger, lighter, and more sociable. Kitchens that were once isolated become the center of household life; rooms that felt choppy and dark open up to sightlines that make the whole floor seem to breathe. It's a compelling vision — and for many homeowners, it genuinely delivers.
But the gap between the idea and the execution is where most projects run into trouble. Removing a wall isn't a weekend DIY project you can undo on Monday. It involves structural assessment, permits, utility rerouting, and a cascade of finishing work that most renovation budgets underestimate. Understanding what you're actually committing to is the most important step you can take before touching a single stud.
See our guide to load-bearing walls for a detailed breakdown of how to identify structural walls before planning any removal.
~$3,000–$10,000+
Typical cost range for load-bearing wall removal
Cost estimates from general contractor industry sources vary widely based on beam size, span, and local labor rates; always get multiple quotes.
80%+
Homebuyers who prefer open floor plans
National Association of Realtors surveys have consistently found open-plan layouts among the most desired features in residential home searches.
2–6 weeks
Typical project timeline including permits and finishing
Permit review times vary by municipality; structural work, drywall, painting, and flooring repairs typically follow demolition in sequence.
What Has to Happen Before Demolition
The first question is structural. Every wall in your home is either load-bearing — meaning it transfers the weight of the structure above it down to the foundation — or non-load-bearing, meaning it's purely a partition. Removing a non-load-bearing wall is relatively straightforward. Removing a load-bearing wall is a structural engineering project that requires a licensed professional, a properly sized beam (called a header or carrying beam), and new support posts.
Even after you've confirmed the wall type, permits are the next non-negotiable step. Most US municipalities require building permits for wall removal, particularly when the wall is structural or contains wiring, plumbing, or HVAC ducts. Skipping permits isn't just a code violation — it creates complications when you sell the home and can void homeowner's insurance coverage for related work. See the skipped steps that turn renovations sour for a fuller picture of what gets overlooked at this stage.
Check for Utilities Before Any Demo
Electrical wiring, plumbing pipes, and HVAC ducts frequently run inside interior walls. Before any demolition begins, a licensed electrician or plumber should confirm what's inside the wall. Cutting into a live wire or supply line without knowing it's there creates serious safety risks and can significantly expand project scope and cost.
What Actually Changes When the Wall Comes Down
Once the structural work is complete and the wall is gone, several things shift simultaneously — some of them welcome, some requiring active management.
Light and Sightlines
This is typically the most immediate and dramatic change. Natural light that was previously blocked now travels across the entire merged space. Sightlines deepen, and rooms that felt claustrophobic feel airy. If your goal is to make your home feel more spacious, the design principles behind rooms that feel larger become especially useful at this stage.
Acoustics and Privacy
Sound travels freely through open spaces. A TV in the living area competes with conversation in the kitchen; a late-night noise affects the whole floor. Families with young children, home workers, or mixed schedules often find this trade-off more significant than they anticipated. Rugs, upholstered furniture, and acoustic panels can help absorb sound, but they don't replicate a closed door.
Heating, Cooling, and Air Flow
HVAC systems designed for separate rooms may underperform in a merged space. A single duct that previously conditioned a small kitchen may now need to serve a much larger volume. In some projects, ductwork needs to be extended or reconfigured — adding to project scope and cost.
The Kitchen Goes Public
Cooking smells, counter clutter, and unwashed dishes are now visible from your living and dining space. Many homeowners manage this with a kitchen island that acts as a subtle visual boundary, or by investing in stronger ventilation — often a more powerful range hood than was needed before. If storage was already a challenge, see smarter storage strategies for compact homes before finalizing your layout.
“The wall coming down is the easy part — ten minutes with a sledgehammer. What takes time is everything that happens before and after: the engineering, the permits, the utilities, the finishing. That's what homeowners need to budget for.”
— A licensed general contractor speaking at a home renovation workshop, Licensed General Contractor
Making the Space Work After the Wall Is Gone
The biggest design challenge in open-plan spaces is creating zones that feel purposeful without walls to define them. Interior designers rely on a few consistent tools:
- Rugs: A large area rug anchors a seating group and signals a distinct zone to anyone walking through the space.
- Lighting layers: Pendant lights over a dining table, recessed lights in the kitchen, and floor lamps in the lounge each define their area independently.
- Furniture arrangement: Sofas placed with their backs to the kitchen create a psychological boundary without blocking sightlines.
- Material transitions: Changing from hardwood to tile at a natural threshold reinforces a zone shift without any physical division.
None of these require additional construction — they're design decisions you make after the dust has settled. But thinking about them before demolition helps you plan lighting circuits, flooring, and outlet placement more intentionally.
If you're weighing whether a wall removal is the right move for your situation at all, the broader question of renovating to stay versus improving to sell is worth working through first.
This article is for general informational purposes only. Always consult a licensed structural engineer and your local building department before undertaking wall removal or structural renovations in your home.
Frequently Asked Questions
In most US jurisdictions, yes — especially if the wall is load-bearing or contains electrical, plumbing, or HVAC components. Even non-load-bearing wall removals may require a permit depending on local building codes. Always check with your local building department before starting work.
Common indicators include walls running perpendicular to floor joists, walls positioned above a beam or foundation wall below, and walls near the center of the home. However, visual clues alone are not reliable — a structural engineer or licensed contractor should assess any wall before removal.
Costs vary significantly. A non-load-bearing wall removal might run a few hundred to a couple thousand dollars in labor and finishing. A load-bearing wall removal requiring a beam, posts, and structural work can cost several thousand dollars or more, depending on span, material, and local labor rates.
Open-plan spaces reduce acoustic privacy, make it harder to maintain separate temperature zones, and allow cooking smells and kitchen clutter to be visible from living areas. They can also be more challenging to heat and cool efficiently compared to rooms with doors.
Yes — creating a pass-through opening or removing only a portion of a wall is a common middle-ground solution. This preserves some sound separation while still improving light and connection between spaces, and may be structurally simpler depending on the wall type.
The content on this site is for informational purposes only and is not a substitute for professional advice. Always consult a qualified professional for guidance specific to your situation.