

Why Insulation Problems Are Easy to Miss
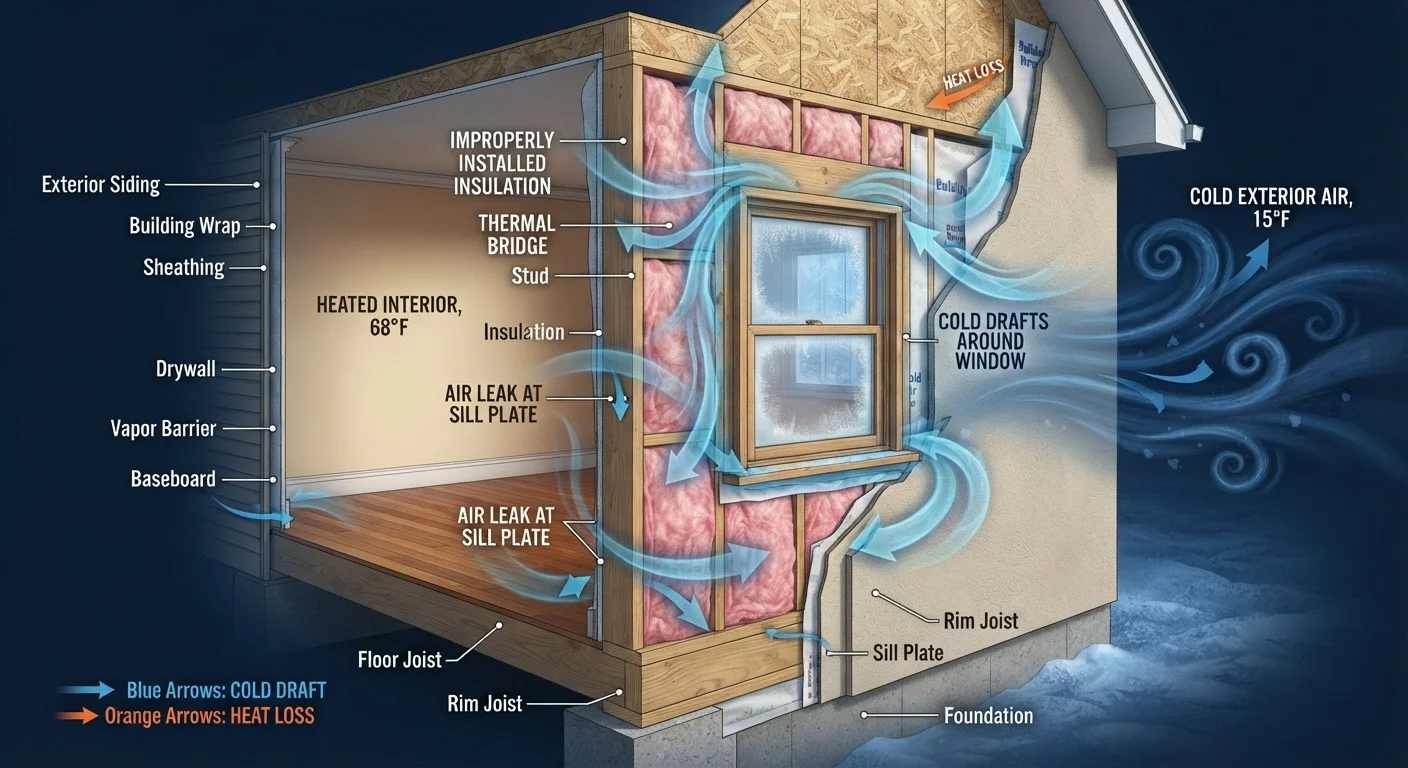
Insulation does its best work invisibly — tucked inside walls, beneath floors, and above ceilings. That invisibility makes it easy to overlook until your energy bills spike or one room feels persistently colder than the rest. The good news is that poor insulation leaves recognisable patterns. Once you know what to look for, your home will tell you quite a lot about where heat is escaping.
This guide focuses on the most common symptoms — draughts, cold floors, uneven heating, and condensation — and what each one typically signals about underlying insulation performance. It is intended as a diagnostic starting point, not a substitute for a professional energy audit.
| Most common symptom | Uneven room temperatures across a single floor |
| Highest heat loss area in most homes | Attic and roof (up to 25% of heat lost) (U.S. Department of Energy, general guidance) |
| Air sealing vs. insulation | Draughts require air sealing; heat loss through solid surfaces requires insulation |
| Permit requirement | Some insulation upgrades require local building permits — verify before starting |
| Floor insulation risk | Uninsulated floors over crawlspaces increase pipe freeze risk in winter |
Common Symptoms and What They Indicate
Draughts Near Windows, Doors, and Outlets
Feeling a cold air movement near a closed window or electrical outlet on an exterior wall is a classic sign of air sealing failure rather than insulation failure alone. Insulation slows heat transfer but does not block air movement. Gaps in caulking, worn weatherstripping, or poorly sealed wall penetrations allow outside air to enter freely. Run your hand slowly around door frames, window sashes, and external-wall outlets on a cold, windy day — any detectable movement warrants attention.
Cold Floors, Especially Over Unheated Spaces
Floors that feel cold underfoot — particularly those above a garage, crawlspace, or unheated basement — typically indicate that the floor cavity has little or no insulation. Heat rises from your living space and escapes downward into the unheated zone below. In older homes this area is often completely uninsulated. Note that pipes in these areas are also at greater risk of freezing in cold winters.
Uneven Room Temperatures
When one room is noticeably warmer or cooler than adjacent rooms on the same thermostat zone, insulation variation is a likely contributor. Top-floor rooms that overheat in summer and chill quickly in winter frequently point to inadequate attic insulation. Rooms on the corners or ends of a home — with more exterior wall exposure — lose heat faster than interior rooms and may reveal gaps in wall insulation or missing cavity fill.
See our seasonal home maintenance guide for how uneven temperatures often correspond to tasks best addressed each autumn before temperatures drop.
Condensation on Interior Wall Surfaces
A light film of condensation or recurring damp patches on interior walls — especially in corners or along the base of exterior walls — can indicate that the wall surface is cold enough to cause moisture in warm indoor air to condense. Poorly insulated or uninsulated exterior walls allow the interior surface temperature to fall close to the dew point. This symptom overlaps with ventilation issues and potential moisture ingress, so it warrants careful investigation. For a detailed breakdown of what wall location reveals about moisture causes, see damp patches on walls — what the location is telling you.
Thermal resistance (R-value)
A measure of how well a material resists heat flow. Higher R-values indicate better insulating performance. Required R-values vary by climate zone and building assembly.
Air sealing
The process of closing gaps, cracks, and penetrations in the building envelope to prevent uncontrolled air movement. Distinct from insulation, which slows conductive heat transfer.
Dew point
The temperature at which air becomes saturated and water vapour condenses into liquid. When a wall surface falls below the indoor dew point, condensation forms on it.
Thermal bridging
A condition where a material with higher thermal conductivity — such as a structural timber stud — creates a path for heat to bypass the surrounding insulation.
Building envelope
The physical barrier between the conditioned interior of a home and the outside environment, including walls, roof, floors, windows, and doors.
Simple DIY Checks You Can Do Today
Before calling a professional, a few simple checks can confirm your suspicions and help you communicate the problem clearly:
- The hand test: On a cold day, place your palm flat against interior wall surfaces on exterior walls. A noticeably colder surface compared to interior walls suggests low thermal resistance in that section.
- Incense or tissue test: Hold a lit incense stick or a thin strip of tissue near suspected draught points. Any movement in the smoke or paper reveals air infiltration.
- Attic hatch check: Open your attic hatch and look at the edge for insulation. If it is thin, compressed, or missing at the perimeter, attic insulation is likely inadequate overall.
- Visual inspection of crawlspaces: If safely accessible, look under floors over unheated spaces for insulation batts. Fallen, sagging, or absent batts are straightforward to identify.
Note that work involving structural cavities, electrical systems, or gas lines should always be evaluated by a licensed professional. Permits may be required for insulation upgrades in some jurisdictions — check your local building authority before beginning any improvement work.
Tracking these symptoms across seasons is also useful. Our home safety audit guide offers a helpful model for conducting methodical checks room by room.
The content on this site is for informational purposes only and is not a substitute for professional advice. Always consult a qualified professional for guidance specific to your situation.